

A Sliding Shower Door can make a compact bathroom feel open, but a poor fit may leave water on the floor or make daily cleaning frustrating. Houzz’s 2024 U.S. Bathroom Trends Study tracks the fixtures and finishes homeowners choose during bathroom renovations. Its findings reinforce a practical point: the shower enclosure should be selected as part of the whole bathroom, not as an afterthought. Measure the opening, note nearby walls and handles, and consider who will use the shower each day. Small details matter.
“Measure the opening, then choose the door that suits the space.” That is a useful buying principle from the glass industry, though it should not replace a professional site measurement. In real bathrooms, tile edges can be uneven, walls can lean, and a few millimeters can affect how a door closes. A product listing cannot reveal every condition behind the finished surface.
This guide covers seven buying tips, from glass type and frame design to track cleaning, installation, and warranty checks. It also weighs details that are easy to overlook, such as whether the door can open comfortably beside a vanity. There is no perfect door for every home. A sleek frameless style may look appealing, yet it can cost more and demand careful installation. The right choice balances fit, safety, maintenance, and budget—and leaves the bathroom looking good after the first week, not just in a product photo.
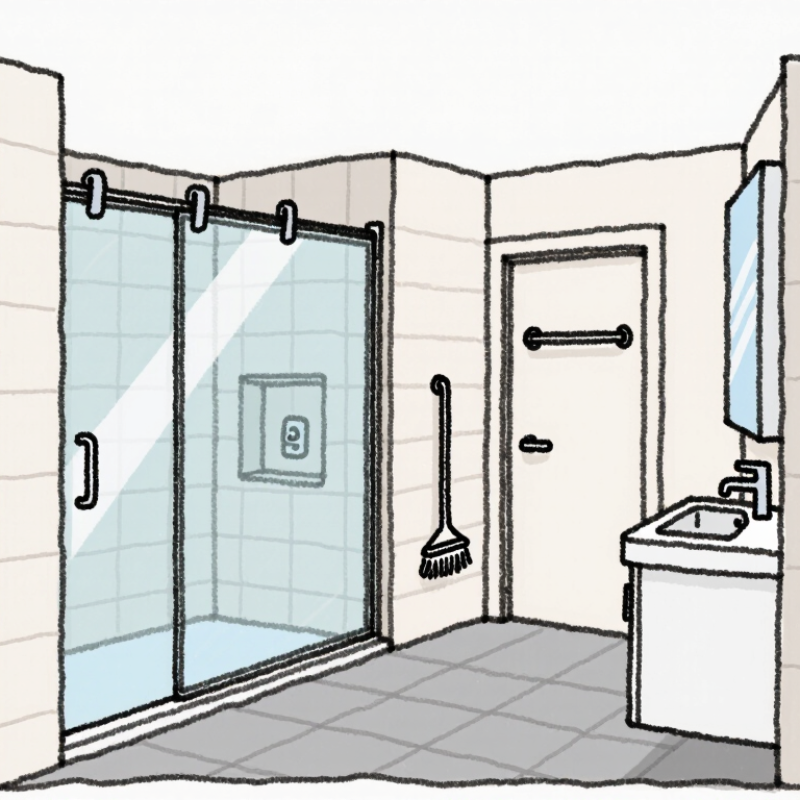
Before choosing a sliding shower door, study how the bathroom works around it. Note the toilet, vanity, towel bar, and any nearby wall that could interfere with the panels or handle. Measure the finished opening at the top, middle, and bottom, then measure its height on both sides. Use the narrowest width and shortest height when comparing door specifications. Tile can hide uneven walls. It is easy to miss.
The NKBA Bathroom Planning Guidelines identify 30 by 30 inches as a minimum shower compartment size and 36 by 36 inches as a more comfortable planning target. These figures describe the shower area, not the door’s clear passage. Sliding panels overlap, so the usable entry can be much narrower than the full opening. Check the listed clear-entry width, track requirements, and wall-plumb tolerances before buying. For example, a tiled opening measuring 58.5 inches at the bottom and 59.25 inches at the top is not a uniform 59-inch space. Recheck after tile and curb installation; small differences can affect fit. Measure twice.

Choosing a sliding shower door starts with the shape and usable space of the opening, not the glass style. Measure the width at the top, middle, and bottom; older walls may not be perfectly square. Note the curb depth and ceiling height, too. Small details matter.
For a straight alcove, a bypass door uses two panels that slide past each other. It needs no outward swing, which helps in a tight bathroom with a toilet or vanity nearby. Check the clear entry width, though: both panels overlap, so the opening may feel narrower than expected. A wider alcove can allow a more generous passage, depending on the door system.
For a corner shower, look at configurations designed for two adjoining sides, and compare where the opening lands. A door that opens toward a towel bar can be awkward, even if the measurements fit. Sliding panels can avoid that clash, but tracks and corners need careful alignment. Measure twice, then check the manufacturer’s requirements. Even careful measuring can miss a bowed wall or uneven curb; it happens. If the opening is out of square, ask a qualified installer how much adjustment the chosen configuration permits before ordering.
| Tip | Configuration or condition | What to measure or check | A practical fit |
|---|---|---|---|
| 1 | Measure the shower opening | Measure the finished opening at the top, middle, and bottom. Record the smallest width, and check the opening height at both sides. Tile, walls, and thresholds can be out of square. | Use the measurements required by the door maker’s installation instructions; do not choose a door by nominal opening size alone. |
| 2 | Two-panel bypass door | Both panels slide past one another on parallel tracks. Check the usable entry width: the panels overlap, so the clear opening is less than the full shower opening. | A common choice for a straight alcove when you want access from either side and have limited room for an outward-swinging door. |
| 3 | Three-panel sliding door | Multiple panels can provide a different opening arrangement, but frame and panel layout affect the actual entry width. Confirm which panel moves and where the opening will be. | Consider for a wider enclosure when the desired access point does not align well with a standard two-panel bypass layout. |
| 4 | Fixed panel with one sliding panel | Check the direction of travel and the location of the fixed panel. Make sure the moving panel leaves a convenient entry and does not obstruct controls or nearby fixtures. | Useful when you prefer a defined fixed side and a single moving panel; verify the available opening before ordering. |
| 5 | Corner shower with sliding panels | Check both wall-to-wall dimensions, the corner geometry, and where the entry will sit. A corner enclosure may require a configuration designed for its specific layout. | Choose a corner-specific sliding enclosure when the shower occupies a corner; confirm that the panels and entry suit the bathroom traffic path. |
| 6 | Nearby toilet, vanity, or walkway | Map the path of any hinged door or panel and compare it with nearby fixtures, drawers, and the bathroom entry. Sliding panels travel within the enclosure rather than swinging outward. | Sliding doors can help where swing clearance is limited, provided the resulting walk-through opening is wide enough for household users. |
| 7 | Track, threshold, and wall conditions | Check that the sill can accept the specified bottom track, the walls can support the installation, and the wall surfaces are sufficiently plumb for the selected system. | Match the door’s installation requirements to the finished shower. Ask a qualified installer to assess unusual angles, uneven surfaces, or uncertain wall support. |
Note: Available sizes, minimum and maximum opening widths, clear entry widths, and installation requirements vary by door design. Verify the exact product specifications and measure the finished opening before purchase.
When comparing sliding shower doors, look beyond the glass’s appearance. Clear glass keeps a small bathroom feeling open, while frosted or patterned glass offers more privacy and softens water spots. Texture can make cleaning harder, though. Run your hand over a sample, if possible, and check whether the pattern traps soap residue.
Thickness often ranges from about 6 to 10 millimeters. Thicker panels feel more substantial, but they weigh more and must match the door’s rollers and track. A heavier door is not automatically safer. Ask what thickness the hardware supports, and check that the panel edges are smooth and undamaged. That detail matters.
For most shower enclosures, look for safety-rated tempered glass and verify the product documentation rather than relying on a sales description. Tempered glass is designed to break into smaller pieces, though it can still cause injury. Check for certification or a permanent safety mark, and confirm that installation follows the manufacturer’s instructions. Check the label. I would not choose glass by thickness alone; comparing the full assembly is more useful, even if it takes another minute.
When comparing sliding shower doors, inspect the track before admiring the glass. A deep channel can collect soap film and hair, while a low-profile track is usually easier to wipe. Check that drainage openings remain clear and that the door moves without scraping. Rollers should feel steady, not wobbly, and replacement access matters if they wear out. Ask whether the roller assembly is adjustable; walls and floors are rarely perfectly square.
Handles need a comfortable grip with wet hands, plus enough clearance from nearby walls. Look for smooth edges and finishes that tolerate frequent wiping. Cleaning needs deserve a practical test: can you reach both sides of the glass and the track corners?
Still, splashes happen. A squeegee helps, though it is easy to forget. Check the manufacturer’s cleaning instructions before choosing a finish, and consider whether you’ll actually maintain it on a busy morning.
Tip 1: Check the opening and installation requirements before choosing a sliding shower door. Measure the finished opening at the top, middle, and bottom; walls are not always perfectly square. Check whether the curb is level and whether the installation guide requires wall studs or specific anchors. Confirm the door has enough clearance for nearby taps, shelves, and towel bars. Small details matter. If measurements seem inconsistent, ask an installer to assess the space before ordering.
Tip 2: Read the warranty carefully, not just the headline coverage. Look for separate terms for glass, rollers, frames, and finishes. Check whether coverage excludes damage from incorrect installation or certain cleaning products. Keep the receipt, installation paperwork, and care instructions together. Warranty terms vary, so confirm any unclear exclusions with the seller or manufacturer before purchase.
Tip 3: Compare the total installed cost, not only the door price. Add hardware, delivery, installation, and any needed wall or curb repairs. Ask whether old-door removal, disposal, or waterproofing work is included in the quote. That adds up. A lower-priced kit may need extra parts or professional adjustments, while a more complete package could reduce surprises. Leave some room in your budget; renovation estimates can miss small fixes.
Illustrative U.S. planning ranges in USD. Actual prices vary by size, materials, location, and project conditions.
Compare door styles, then budget separately for installation, removal, wall or track preparation, and optional glass coating. These figures are planning estimates—not a quote—and should not all be added together. Before purchasing, confirm opening measurements, installation requirements, what the warranty covers, and the full written project cost.
©2024 Pine Vista LLC, DBA Design Manufacturing Group. All Rights Reserved.


©2024 Pine Vista LLC, DBA Design Manufacturing Group. All Rights Reserved.
