

A Barn Door Slab can change how a room feels, but appearance is only part of the decision. The panel must fit the opening, suit the wall, and work with compatible sliding hardware. A beautiful slab that is too heavy for its track can become a frustrating purchase. Measure carefully.
This guide explores ten practical points to consider before choosing one. You’ll learn how to compare dimensions, materials, construction, finish, and weight, along with details that are easy to overlook. For example, a thick trim piece may reduce the usable opening, while a nearby light switch can interfere with a handle. Small details matter.
Room use matters, too. A solid-core slab may offer more privacy than a lightweight hollow-core option, though neither should be treated as soundproof. Bathrooms and bedrooms also raise questions about gaps, ventilation, and latching. Check the manufacturer’s specifications, then confirm that the selected track supports the slab’s weight and thickness.
The right choice depends on your space, budget, and tolerance for upkeep. Wood can bring warmth, but its finish may need care; other materials have different trade-offs. There isn’t one perfect slab for every home. Even careful planning can miss something, so compare measurements against the actual doorway and wall conditions before ordering.
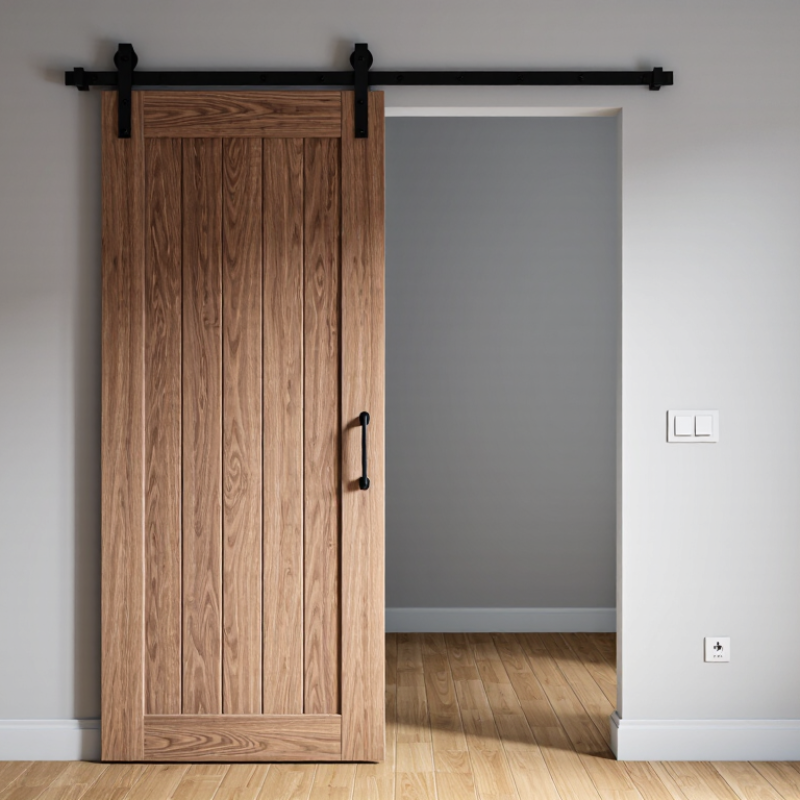
Before ordering a barn door slab, measure the finished doorway rather than relying on an old plan or a quick visual estimate. Use a tape measure to record the opening width at the top, middle, and bottom. Check the height on both sides, from the finished floor to the top of the opening. Write down every reading. Small differences matter.
A common mistake is trusting one neat measurement when the jamb or floor is slightly uneven. For width, decide how much the slab should overlap each side; an extra inch or two per side is often a useful starting point, but privacy needs and nearby walls may change that choice. Confirm the track instructions before settling on the final slab dimensions. For height, leave enough floor clearance for smooth movement, while still covering the opening as intended. Account for rugs, baseboards, and any raised flooring. Also check that the slab can pass trim, switches, or furniture without striking them. If measurements disagree, inspect the doorway again instead of averaging them automatically. That extra check can prevent an expensive fit problem.

| Tip | What to Assess | Practical Guidance |
|---|---|---|
| 1. Measure the finished doorway width | Measure the clear opening from one finished edge to the other, including any casing or trim that the slab needs to cover. | Record the measurement in inches or millimeters. Do not rely on a nominal door size or an old slab measurement. |
| 2. Measure the opening in several places | Check the width near the top, middle, and bottom of the opening. | Use the widest measurement when calculating coverage so the slab can cover the entire opening. |
| 3. Plan for side overlap | Decide how far the slab should extend past each side of the opening when closed. | A common planning range is about 1–2 inches (25–51 mm) per side, but trim, privacy needs, and the room layout may call for a different amount. |
| 4. Calculate the required slab width | Combine the opening width with the planned overlap on both sides. | Example: a 36-inch opening with 2 inches of overlap per side needs a slab about 40 inches wide (36 + 2 + 2). |
| 5. Measure height from the finished floor | Measure vertically from the finished floor to the top of the opening, including any flooring that is already installed. | Measure at the left, center, and right. Use the largest opening-height measurement when checking coverage. |
| 6. Allow for a floor clearance | Choose a gap that clears the floor surface and any changes in flooring along the door’s travel path. | Clearance depends on the floor and hardware. For example, if the opening is 80 inches high, the desired top overlap is 1 inch, and the bottom gap is 0.5 inch, a slab about 80.5 inches high may cover the opening. |
| 7. Check the track and header requirements | Confirm the track’s mounting height, required space above the opening, and the hardware manufacturer’s slab-height guidance. | The slab must hang at the intended height without contacting the floor. Track and hanger designs can change the required measurements. |
| 8. Check wall space beside the opening | Measure the clear wall area where the slab will slide when open. | The available space should accommodate the slab’s full width, plus any room needed for handles, stops, or nearby obstacles. |
| 9. Account for obstacles and baseboards | Inspect the door’s travel path for baseboards, switches, outlets, vents, furniture, and projecting trim. | Some installations need spacers or a track designed to clear trim. Confirm that the slab can move freely before choosing its thickness and hardware. |
| 10. Verify the final slab dimensions | Compare the calculated width and height with the actual slab specification and the selected hardware instructions. | Confirm the finished slab size—not just the nominal size—before ordering. Recheck all measurements after flooring or trim changes. |
Start with the room, not the look. A solid-wood slab brings visible grain and can be refinished, but it responds to changes in humidity. In a damp bathroom or laundry area, seasonal swelling may affect clearances and smooth travel. Moisture matters. A stable, well-sealed engineered slab can be a more predictable choice there, provided its edges and faces are finished for the space. Check the care guidance and keep the slab away from direct splashes.
For a dry bedroom or living room, wood, veneer, or painted engineered panels can all work. Compare the slab’s weight with the track’s rated capacity and the wall’s support. A heavier door may feel substantial, but it places greater demands on the mounting. In a busy hallway, a durable finish may matter more than a perfect grain match. MDF often provides a smooth surface for paint, while plywood and solid wood can show more natural texture. There is no perfect slab. A sample can mislead, so consider humidity, sunlight, cleaning habits, and expected wear before choosing.
A barn door slab should relate to the room’s fixed finishes, not just its wall color. Compare samples beside the floor, trim, and nearby furniture in morning and evening light. Houzz’s 2024 U.S. Kitchen Trends Study found wood cabinetry in 29% of renovated kitchens, up from 25% in 2023. That finding concerns cabinets, not doors, but it signals renewed interest in visible wood grain. A natural-oak slab can echo a wood floor; a painted slab can give a small room a calmer, less busy look. Check the grain in person. Screen images often hide undertones.
Choose a design that suits both the architecture and the door’s scale. Flat panels feel quiet in a modern space, while framed panels can connect with traditional trim. For color, test a sample against the actual wall; warm white beside cool gray can look unexpectedly yellow. Finish matters, too. Matte surfaces soften glare, while satin finishes are easier to wipe clean in high-touch areas. Match the sheen to your cleaning habits, not only a trend. Small details matter. One easy-to-miss issue: a dark slab can feel heavier than expected beside pale walls, so tape up a large color sample before ordering. I would still allow for personal taste; a perfectly coordinated door can sometimes make a room feel too deliberate.
A barn door slab must fit the hardware, not just the opening. Measure its actual thickness and weight; listings can round dimensions, and solid wood may weigh more than expected. Check the track kit’s stated weight limit and supported slab thickness before buying. Leave room for the track, rollers, and any handle that projects from the door. Small details matter.
Weight is only part of the check. Confirm that the track can be fastened securely to suitable framing, and make sure the floor guide fits the slab’s bottom edge. A thin door may need different guide hardware than a thick one. Also compare the slab’s thickness with the hanger bolts and spacers, so the door can clear the wall and trim. Measure twice. It still happens.
If the slab is unusually heavy or the wall has uneven trim, ask a qualified installer to review the setup before fitting it. Hardware limits vary, and a track that looks sturdy may not suit every door. I’d also recheck measurements after finishing the slab; paint or added trim can change clearances. That step is easy to overlook.
How to read the chart: These are example slab weights, with hardware capacity targets calculated at 1.5 times the slab weight as a planning margin—not a universal code requirement. Always follow the hardware maker’s stated capacity and installation instructions.
A barn door slab should suit the room’s wear, not just its appearance. Solid wood can often be repaired or refinished, but it may shift with changes in humidity. Engineered wood is generally more stable, though damaged edges can be harder to disguise. Check the edges. Look closely at joints, veneer, and finish, especially if the door will be handled daily or exposed to damp air. A sample left near a window for a few days can reveal how its color looks in changing light.
Maintenance affects the real cost over time. A painted slab may need touch-ups around the pull, while a clear finish can show scratches more readily. Wipe dust with a soft cloth, and follow the maker’s care instructions before using cleaners. That matters. Compare the slab price with the track, handles, installation, and any wall reinforcement the opening may need. A heavier slab can require sturdier hardware, adding expense beyond the purchase price. Ask what replacement parts cost, too. A cheaper door may become less economical if its finish is difficult to repair or its hardware wears quickly. Estimates vary by room and installation, so leave room in the budget for small adjustments after hanging.
©2024 Pine Vista LLC, DBA Design Manufacturing Group. All Rights Reserved.


©2024 Pine Vista LLC, DBA Design Manufacturing Group. All Rights Reserved.
