

China’s housing market is making room for homes built with more factory precision and less on-site guesswork. Modern Prefab Modular Homes can range from compact urban units to spacious family houses, with finishes that look nothing like temporary cabins. Yet “prefab” does not guarantee quality. Insulation, moisture control, transport limits, and the quality of each connection matter.
The 2019 McKinsey report Modular Construction: From Projects to Products estimates that modular methods can shorten construction schedules by 20 to 50 percent and reduce costs by up to 20 percent, depending on the project. These are potential gains, not promises; site conditions and design choices can change the result. McKinsey Global Institute partner Jan Mischke co-authored the report, whose title captures its central idea: “from projects to products.” That shift helps explain why repeatable factory processes are central to modern modular building.
This guide compares ten notable options available in China, looking beyond glossy renderings. It considers design, material choices, customization, delivery, and how clearly providers explain performance. A floor plan may seem generous online, then feel tight beside a dining table or storage wall. Details matter. Not every home fits. The ranking is a useful starting point, not a substitute for checking specifications, visiting a completed project, and asking how the home performs in its intended climate. Some details will remain difficult to compare when suppliers publish uneven information. That limitation deserves attention, too.
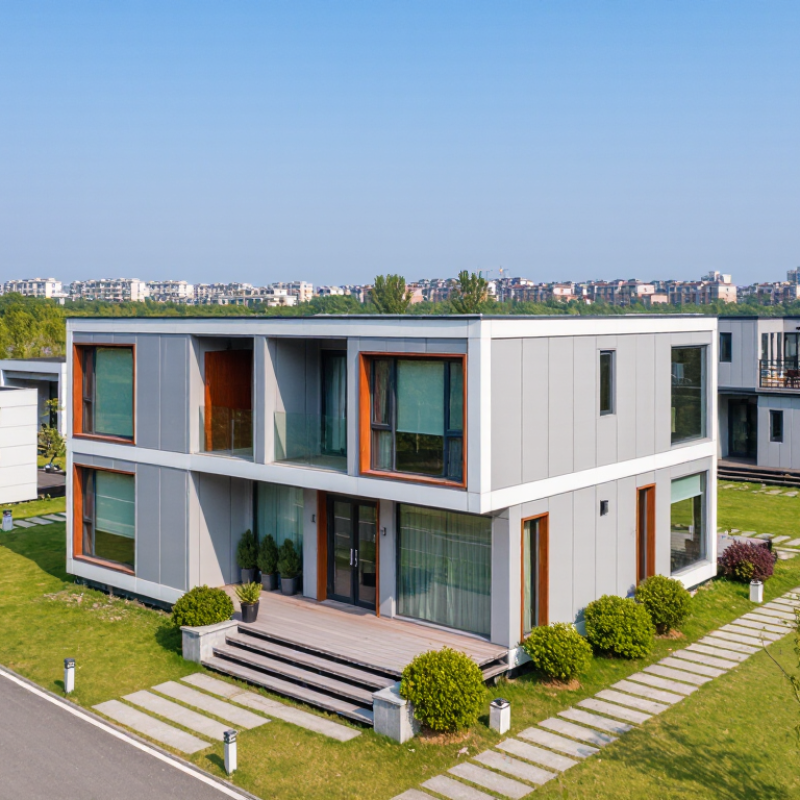
A modern prefab modular home in China is defined by how its parts are designed, built, transported, and joined on site. The rooms are assembled from factory-made sections, with plumbing and wiring planned before delivery. This controlled process can improve consistency, but it does not guarantee quality by itself. Not just a box.
Good design balances efficient production with comfort in daily use. Insulated walls, tight window seals, and carefully planned ventilation help manage seasonal temperature changes. A kitchen module should leave enough room to open drawers and pass another person. Small details matter. Yet published performance figures need checking against the actual materials and installation method.
A reliable project also accounts for local climate, road access, foundation conditions, and the work required after modules arrive. A compact home may travel easily, while wider units can face transport limits or require more complex lifting. Buyers should review drawings, material specifications, moisture protection, and installation responsibilities with qualified professionals. Factory precision is useful, but site conditions can still expose weak joints or rushed finishing. That gap deserves scrutiny.

A useful indicator of the sector’s growth is the floor area of prefabricated buildings started nationwide.
Prefabricated buildings use components made in factories and assembled on site. Modular homes apply this approach to housing, combining repeatable modules with faster on-site installation. The figures cover prefabricated buildings overall—not homes alone—and are reported floor area started, in millions of square metres. Source: China Ministry of Housing and Urban-Rural Development.
China’s modern prefab homes begin as coordinated digital designs, not isolated room modules. Architects map the structure, plumbing, wiring, and transport limits before factory production. This reduces clashes on site. It also demands careful planning: a misplaced pipe opening can delay an entire installation.
The Ministry of Housing and Urban-Rural Development reported that China’s newly started prefabricated building area reached about 740 million square metres in 2022, or 26.5% of new construction. That scale is changing how projects are delivered. Factories assemble steel or concrete frames, wall panels, and service components under controlled conditions. Crews then transport them to prepared foundations and connect them with cranes. Small tolerances matter. A few millimetres can complicate a joint.
McKinsey’s 2019 report, Modular construction: From projects to products, says modular methods can accelerate project delivery by 20–50% and cut costs by up to 20% in suitable cases. Those are potential gains, not guarantees. Chinese designers still need to account for local climate, seismic requirements, road access, and how residents actually use a home. Factory precision helps. But repeated layouts can feel rigid, and finishing details may suffer when schedules are rushed. A good design leaves room for inspection, repair, and adaptation after installation.
| No. | Prefab Home Type | Typical Structural System | Common Layout | Suitable Applications | Design and Planning Considerations |
|---|---|---|---|---|---|
| 1 | Volumetric Steel-Frame Home | Factory-made three-dimensional modules with steel frames, assembled on site. | One or more room-sized modules; layouts can combine living, sleeping, and service spaces. | Detached homes, staff accommodation, and projects where a short on-site assembly phase is useful. | Coordinate module dimensions, transport routes, lifting access, module connections, and fire protection early. |
| 2 | Light-Gauge Steel Panelized Home | Cold-formed steel wall and roof framing, commonly supplied as panels for on-site assembly. | Flexible single-storey or multi-storey plans made from repeated wall and floor panels. | Rural housing, low-rise residential projects, and customized detached homes. | Thermal breaks, insulation, moisture control, corrosion protection, and local structural requirements need project-specific design. |
| 3 | Precast Concrete Modular Home | Factory-cast concrete wall, floor, or room modules joined on site. | Repetitive room bays or apartment-style arrangements, depending on the module system. | Housing developments and projects that benefit from durable, repeatable components. | Concrete weight affects transport and crane planning; connection design, lifting points, and joint sealing are important. |
| 4 | Panelized Timber Home | Factory-cut timber framing or prefabricated timber wall and roof panels. | Open-plan living areas with bedrooms grouped into separate zones. | Low-rise homes, countryside retreats, and sites where a lightweight building system is appropriate. | Design for local fire, moisture, insect, structural, and acoustic requirements; timber availability varies by project. |
| 5 | Hybrid Steel-and-Timber Home | Steel used for selected frames or long spans, combined with timber framing or panels. | Flexible plans with larger shared spaces and lighter interior or exterior panel systems. | Custom homes and projects seeking a balance between structural flexibility and prefabricated components. | Different materials move and perform differently; connections, fire strategy, and weatherproofing must be coordinated. |
| 6 | Modular Courtyard Home | Repeated steel, timber, or panelized modules arranged around an open-air courtyard. | Separate living and bedroom wings, or a U-shaped plan enclosing a shared outdoor space. | Family homes and low-rise developments where privacy and outdoor living are priorities. | Plan drainage, courtyard shading, privacy, natural ventilation, and site orientation for the local climate. |
| 7 | Compact Urban Infill Home | Lightweight panelized or volumetric modules sized to suit a constrained site. | Stacked or compact rooms, with stairs and service zones planned to use floor area efficiently. | Small urban plots and extensions, subject to planning and structural approval. | Check site access, neighboring buildings, foundations, utility connections, fire separation, and local planning rules. |
| 8 | Rural Self-Build Prefab Home | Panelized steel or timber components delivered for assembly with locally coordinated work. | Simple, adaptable plans that can be configured for different household sizes. | Rural or village projects where transport, labor, and infrastructure conditions vary by location. | Confirm land-use permissions, foundations, water and wastewater arrangements, road access, and the division of site responsibilities. |
| 9 | Resort or Mountain Cabin | Lightweight timber or steel panels; some designs use factory-built room modules. | Compact sleeping and living areas, sometimes with a covered deck or shared service core. | Tourism accommodation and remote leisure sites. | Account for local snow, wind, rain, temperature, fire access, and utility constraints; site-specific engineering is essential. |
| 10 | Emergency or Temporary Modular Home | Reusable steel-framed modules or rapidly assembled panel systems. | Basic sleeping, living, and sanitation units that can be combined as needs change. | Temporary accommodation and time-sensitive housing programs. | Provide safe foundations, sanitation, ventilation, accessible routes, fire protection, and a clear plan for relocation or reuse. |
| How to read this table: These are representative building types and system descriptions, not a verified market ranking. Actual layouts, materials, performance, costs, and construction schedules depend on the design, site, transport conditions, local codes, and approvals. | |||||
When comparing China’s modern prefab modular homes, assess the complete installed system, not just the factory price. Check structural design, insulation, airtightness, fire performance, acoustic control, and documented test results. Ask whether specifications suit the intended location: coastal humidity, northern freeze-thaw cycles, and summer heat create different demands. Not just the shell.
Compare total costs, including transport, crane hire, foundations, utility connections, and maintenance. McKinsey & Company’s 2019 report, Modular Construction: From Projects to Products, estimated modular methods could shorten construction schedules by 20–50%. That estimate is not a guarantee; site access and design changes can erase time savings. Request a clear delivery schedule and itemized exclusions.
Operational performance deserves equal weight. The 2023 Global Status Report for Buildings and Construction, published by the UN Environment Programme and GlobalABC, attributes 37% of global energy- and process-related CO₂ emissions to the buildings and construction sector. Compare modeled energy use, window performance, and material durability, not marketing labels. Still, comparisons are imperfect. Independent certificates, warranty terms, and replacement-part availability help reveal what a brochure may leave out.
China’s modern prefab homes are not one fixed style. They range from compact city units to houses shaped around rural landscapes. Ten notable types show how modular planning can meet different needs, though local climate and transport access still matter.
Urban infill homes use narrow plots efficiently, while stacked modular homes create family-sized layouts on smaller sites. Courtyard homes bring daylight into central rooms. Mountain cabins often use steep roofs and sheltered porches. Coastal homes may include shaded decks and corrosion-resistant details. Good details matter.
Rural family homes can combine factory-built rooms with familiar pitched roofs. Tiny modular homes suit short stays or simple living, but storage can become a daily frustration. Expandable homes add rooms as households change. Low-rise modular homes offer shared gardens and private entrances. Finally, accessible single-storey homes can reduce thresholds and make movement easier.
These designs can shorten on-site assembly, but speed alone does not guarantee comfort. Buyers should check insulation, ventilation, sound control, and maintenance needs against the actual site. A glossy render may hide awkward room proportions. That deserves a second look.
Choosing a modular home starts with the site, not the floor plan. A coastal plot may need corrosion-resistant connections and careful wind design. A mountain site may have a narrow access road that cannot accommodate wide modules.
Measure twice. Check turning space, crane access, foundation levels, drainage, and utility positions before ordering. For a growing family, allow room for an extra bedroom or storage. For a short-term rural stay, prioritize quick installation and simple maintenance. Small details matter.
Match the structure to local weather and daily use. Ask for engineering documents, insulation values, fire-safety specifications, and clear installation tolerances.
McKinsey’s 2019 report, Modular construction: From projects to products, estimates that modular construction can shorten schedules by 20–50% and reduce costs by up to 20%. These are potential gains, not guarantees; transport, site preparation, and design changes can erase them.
Compare the full delivered cost, not just the factory quote. I would still leave room for revision: even a good plan can miss a drainage problem or a difficult delivery turn. Verify site conditions with qualified local professionals before choosing a layout.
©2024 Pine Vista LLC, DBA Design Manufacturing Group. All Rights Reserved.


©2024 Pine Vista LLC, DBA Design Manufacturing Group. All Rights Reserved.
