
What Are the Best Restaurant Furniture Booths in 2026?

In 2026, the best Restaurant Furniture Booths are not simply the plushest or most photogenic. They should suit the room, support comfortable dining, and withstand repeated cleaning. That sounds obvious. Yet a booth that looks elegant in a catalog can feel cramped beside a narrow aisle. Seat height, back angle, table reach, upholstery seams, and base construction all affect daily use. Small details matter.

Restaurant industry expert Danny Meyer offers a useful hospitality principle: “Hospitality is present when something happens for you. It is absent when something happens to you.” His quote is not about booth dimensions, but it points toward the guest’s experience. A well-chosen booth should make conversation easier, give diners enough room, and help staff reset tables efficiently. There is no single best model for every restaurant. A family diner, a compact café, and an upscale dining room need different proportions, materials, and levels of privacy.

Owners should compare measured layouts, warranty terms, cleaning instructions, and replacement-part availability before ordering. Ask for fabric samples, too; a screen cannot show how vinyl feels under warm lighting. This guide weighs those practical trade-offs alongside style, durability, and value. Some choices remain judgment calls. That is worth admitting. The strongest option is the one that still works after the opening-day photographs are forgotten.
What Are the Best Restaurant Furniture Booths in 2026?

What Restaurant Furniture Booths Are and How They Function

Restaurant furniture booths are fixed or semi-fixed upholstered seating units, usually arranged against walls or back-to-back with tables. They create defined dining spaces, soften noise between parties, and give guests a little more visual privacy than open chairs. In practice, a booth’s function depends on its dimensions: seat depth, table height, and aisle clearance all affect comfort and staff movement. A seat that looks plush in a showroom may feel cramped when winter coats and bags arrive.

Fit matters.

The National Restaurant Association’s 2024 State of the Restaurant Industry projected U.S. restaurant and foodservice sales of $1.1 trillion and employment of 15.7 million. Those figures describe a large, labor-intensive sector; they do not prove booths increase sales. They do show why durable upholstery and easy-clean seams matter in busy dining rooms. Operators should assess how guests enter and exit, whether servers can reach the table, and how the booth works for different body sizes.

Not just appearance.

Measure the floor plan with tables and chairs in place, then test a full service route. One trade-off remains: booths use less movable seating flexibility, and a poor layout can make even attractive furniture feel inconvenient.
The Main Types of Restaurant Booths Available in 2026

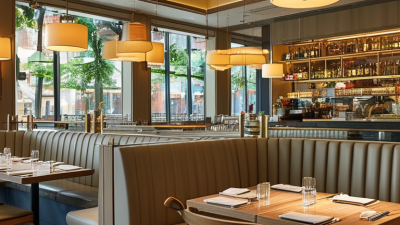
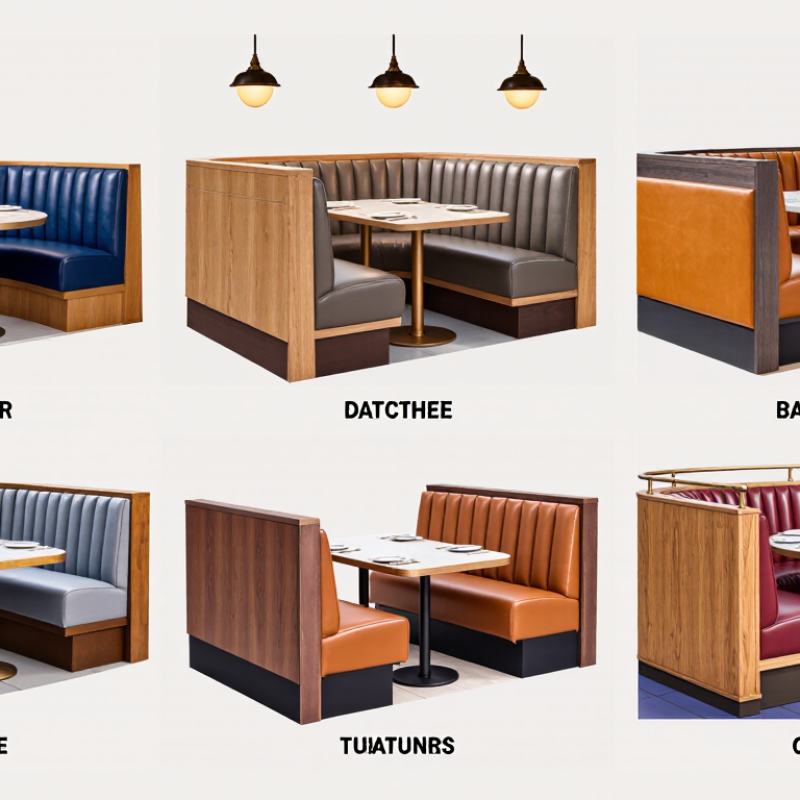
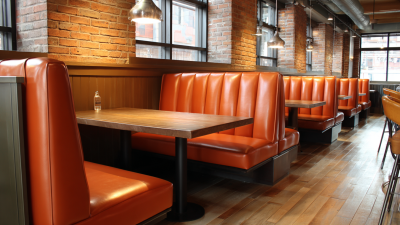
Restaurant booths come in several layouts, each suited to a different dining room. Single booths place one upholstered bench against a wall, with a table and loose chairs opposite. They use wall space efficiently and can create a quieter seat for two. Double booths put benches on both sides of a table, making a familiar, compact option for pairs or small groups. Leave enough room for guests to slide in and servers to pass.

L-shaped booths fit corners and can seat more guests without occupying a long stretch of wall. U-shaped and half-circle booths gather larger parties around a shared table, though they need more floor space and may be harder to enter. High-back booths offer added visual separation; low-back designs keep sightlines open. Channel-tufted or plain upholstered backs are style choices, but seams and fabric affect cleaning time. Small details matter.

Measure the table, seat depth, and aisle before choosing. A booth that looks generous on a plan may feel cramped once coats, bags, and chair movement are added. Consider wipeable upholstery, sturdy frames, and replaceable seat cushions for everyday service. There is no perfect configuration. A mixed layout often works, though it can look less uniform than expected.

What Are the Best Restaurant Furniture Booths in 2026? — The Main Types of Restaurant Booths Available in 2026

The best booth depends on the floor plan, service style, and desired level of privacy. Dimensions below are general planning ranges; actual sizes vary by design, upholstery, and manufacturer. Confirm clearances and local accessibility and building requirements before ordering.

Booth Type Typical Configuration Best Suited For Space and Seating Considerations Key Advantages Potential Drawbacks
Single-sided booth One upholstered bench placed against a wall or divider, with a table and loose chairs opposite. Compact cafés, narrow dining rooms, and perimeter seating. Seat height is commonly around 17–19 in (43–48 cm). Allow room for chairs to move and guests to enter and exit. Uses wall-side space efficiently and offers flexible seating across from the bench. Provides less privacy than an enclosed booth; chairs need additional circulation space.
Face-to-face double booth Two opposing upholstered benches with a shared table between them. Family dining, casual restaurants, and repeatable seating layouts. Often planned for two to four guests per unit, depending on bench length and table size. A common table height is about 28–30 in (71–76 cm). Creates a familiar, comfortable arrangement and can seat guests on both sides. Requires a suitable aisle for access; fixed seating is less adaptable than loose chairs.
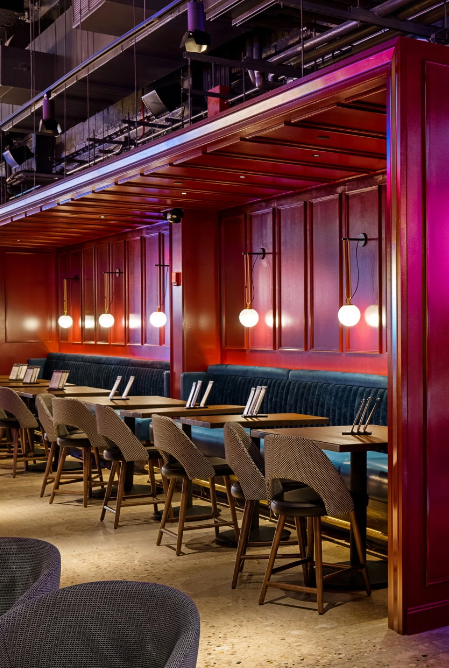
Wall bench booth A continuous or modular bench along a wall, paired with individual tables and chairs opposite. Long dining-room walls, high-turnover service, and layouts needing adjustable table groupings. Bench length can be divided into modules to suit the room. Check table spacing and access points along the run. Makes efficient use of perimeter space; tables can often be rearranged for different party sizes. Guests seated on the bench may need to move for others to get in or out; long runs can feel less private.
Back-to-back booth Two booth benches share a central back panel, with tables facing outward on both sides. Open-plan dining rooms where seating needs to be arranged in rows. Plan the overall footprint, aisle widths, and access at the ends of each row; the central divider affects sightlines. Creates organized seating on both sides of a shared divider and can help define dining zones. Less flexible to relocate; a tall or solid divider may make the room feel more enclosed.
L-shaped corner booth Two connected benches meet at a right angle around a corner table. Restaurant corners, casual group dining, and spaces where a standard row of booths will not fit. Measure both wall runs and allow enough table and entry space. Seating capacity depends on the usable length of each side. Turns corner space into seating and gives guests a more defined dining area. Corner seats can be harder to enter and exit; fixed dimensions may limit future layout changes.
U-shaped booth Three-sided upholstered seating surrounds a table, with an open entry side. Private dining areas, larger parties, and restaurants seeking a more enclosed seating option. Requires a larger floor area than a straight booth. Match table size to the seating depth and leave a clear entry opening. Offers a conversational layout and a greater sense of separation from nearby tables. Can occupy substantial space; guests may need to pass one another to reach seats.
Half-circle or curved booth A curved upholstered bench paired with a round or shaped table. Feature seating, curved walls, and dining rooms with softer architectural lines. Check the curve, table diameter, and available entry clearance together; standard rectangular layouts may not fit. Creates a distinctive gathering spot and can accommodate conversation across the table. May be more difficult to fit into a regular grid; replacement or reconfiguration can be less straightforward.
Serpentine booth A continuous or modular bench with alternating curves, typically paired with separate tables. Large dining rooms, lounge-style spaces, and layouts designed around a flowing seating line. Needs careful planning for table positions, circulation, and transitions between curved sections. Adds visual variety and can shape movement through an open room. Uses more planning space than straight seating and may be difficult to rearrange if built as a continuous unit.

How Materials, Construction, and Design Affect Booth Quality

What Are the Best Restaurant Furniture Booths in 2026?
How Materials, Construction, and Design Affect Booth Quality

Booth quality starts beneath the upholstery. A solid hardwood frame can feel reassuring, but exposed wood joints may loosen under daily movement. Plywood or engineered panels can offer steadier support when properly sealed and fastened. The USDA Forest Products Laboratory’s Wood Handbook reports that wood’s equilibrium moisture content is about 6% at 70°F and 30% relative humidity, rising to about 20% at 90% humidity. That swing matters near kitchens and frequently cleaned floors. Ask how the frame resists moisture, and inspect the underside, not just the fabric. Small details count.

Upholstery must balance cleanability with comfort. A wipeable surface helps with spills, while tight seams and reinforced corners reduce places for dirt and wear to collect. Foam density and seat support also affect how a booth feels after a long shift; plush is not always durable. For construction checks, ANSI/BIFMA X5.4-2020 provides repeat-load and stability tests for public and lounge seating. It is a useful benchmark, not a promise of service life. Measure seat height and table clearance in the actual dining area, too. A beautiful booth can still feel cramped. And heavier does not always mean stronger: joinery, fasteners, and repair access deserve a closer look.

How to Choose Booths for Different Restaurant Layouts

What Are the Best Restaurant Furniture Booths in 2026?
How to Choose Booths for Different Restaurant Layouts

The best booth depends on how people move through your restaurant, not just how many seats fit. In a narrow dining room, place two-seat booths along a wall and keep the main aisle clear for servers carrying trays. For square rooms, back-to-back booths can create comfortable zones without blocking sightlines. Measure the space with tables and chairs in use. An empty floor plan can be misleading.

The National Restaurant Association’s 2025 State of the Restaurant Industry report projected U.S. restaurant and foodservice sales of $1.5 trillion. That scale reflects a busy, competitive sector, but it does not prescribe one ideal layout. Match booth height and spacing to your service: high backs offer privacy in a lively room, while lower backs help staff monitor guests. In family-focused spaces, choose durable upholstery and leave room for strollers near entrances. In compact cafés, shallow booths can save floor space, though cramped knees quickly spoil the benefit.

Make a mock-up. Use tape to mark booth edges, table corners, and walking paths before ordering. Then test the route with a loaded tray and a chair pulled out. I have seen tidy plans fail at this step. The awkward corner matters. Check accessibility and local requirements with a qualified professional, and confirm that cleaning staff can reach beneath seats. A booth that photographs well may still slow service.

Restaurant Booth Aisle-Clearance Planning Benchmarks

Compare practical clear-width targets when choosing booths for different restaurant layouts.

These are planning benchmarks, not universal code requirements. Accessible routes generally require 36 inches of clear width under ADA standards, with exceptions; check applicable local codes before finalizing your layout.

The Best Booth Options for Different Restaurant Needs in 2026

For compact cafés and fast-casual rooms, two-seat booths keep walkways open while giving guests a defined place to sit. Choose modular units when floor plans change often; a narrow aisle can feel crowded once chairs pull out. Small detail, big effect. Measure with chairs occupied, not just against an empty floor plan.

Family restaurants need wider booths, wipeable upholstery, and sturdy seams that tolerate frequent cleaning. Rounded table corners can make tight spaces easier to navigate. For longer meals, deeper seats and taller backs offer more comfort, though they may make a small room feel heavier. There is no perfect booth. I would test a sample through a busy service before ordering a full set.

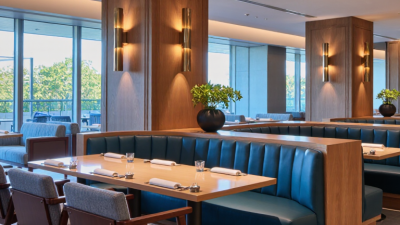
For upscale dining, upholstered wall banquettes can soften sound and create more privacy; pair them with movable tables for flexible group sizes. In 2024, the National Restaurant Association’s State of the Restaurant Industry projected U.S. restaurant sales of $1.1 trillion and employment of 15.7 million. That scale makes furniture durability a practical concern, not just a design preference. Check frame construction, cleanability, and repair options, and leave accessible routes and seating spaces in the layout. A beautiful booth that blocks circulation is still a poor fit.

137 Seacoast Ave, New York, NY 10094
+1 (234) 466-9764
Excuisite food, unforgettable atmosphere...